

Listing Courtesy of: CAMBRIA SOMERSET / Listed By: Scott Morris, Century 21 All Service, Inc. - Contact: 8142693491
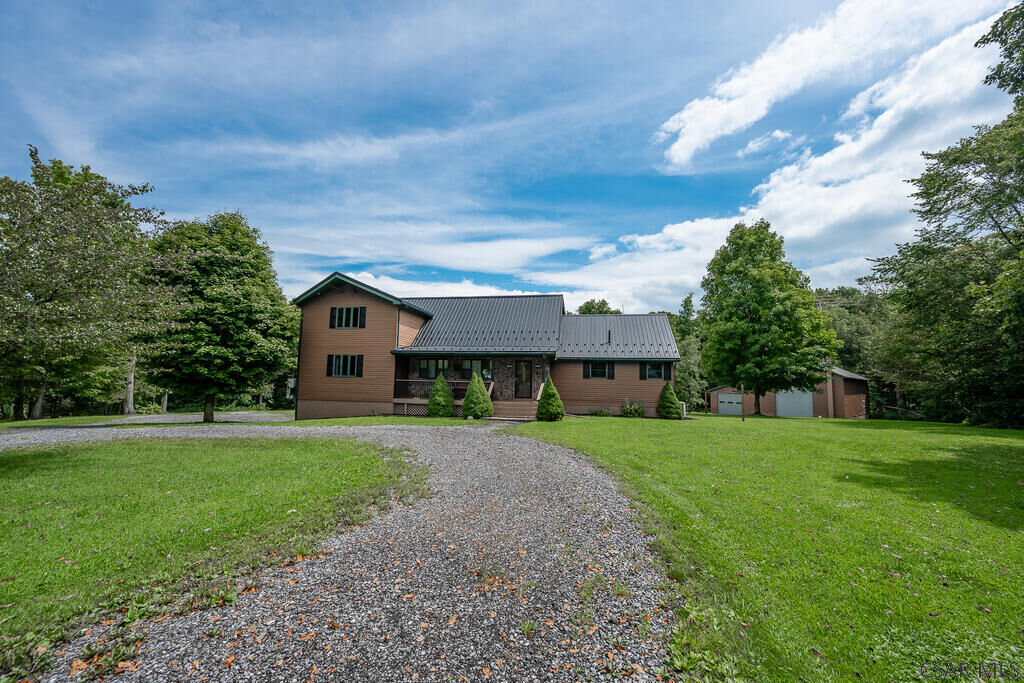
1000 Plummer Road Sidman, PA 15955
Active (81 Days)
$798,000 (USD)

MLS #:
96041957
96041957
Taxes
$4,294(2026)
$4,294(2026)
Lot Size
25 acres
25 acres
Type
Single-Family Home
Single-Family Home
Year Built
1999
1999
Style
2 Story
2 Story
School District
Forest Hills
Forest Hills
County
Cambria County
Cambria County
Listed By
Scott Morris, Century 21 All Service, Inc., Contact: 8142693491
Source
CAMBRIA SOMERSET
Last checked Sep 19 2026 at 10:17 AM GMT+0000
CAMBRIA SOMERSET
Last checked Sep 19 2026 at 10:17 AM GMT+0000
Bathroom Details
- Full Bathrooms: 2
Interior Features
- Interior Features : Bath Updated
- Interior Features : Master Bath
- Interior Features : Cook Top Range
- Interior Features : Main Floor Bedroom
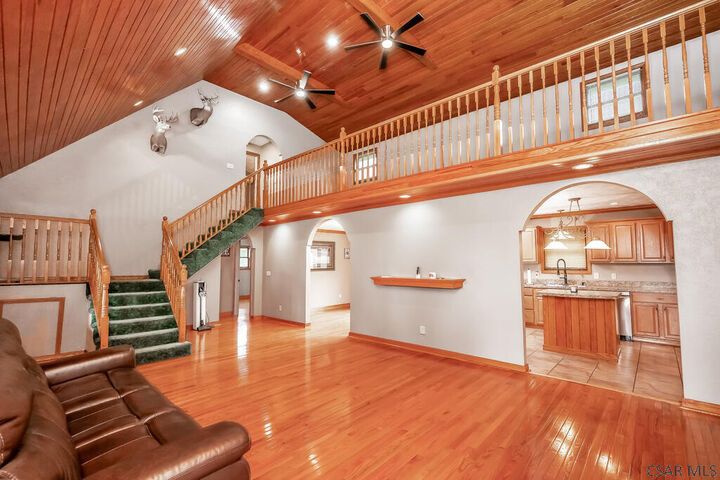
- Interior Features : Eat-In Kitchen
- Interior Features : Dishwasher
- Interior Features : Garage Opener(s)
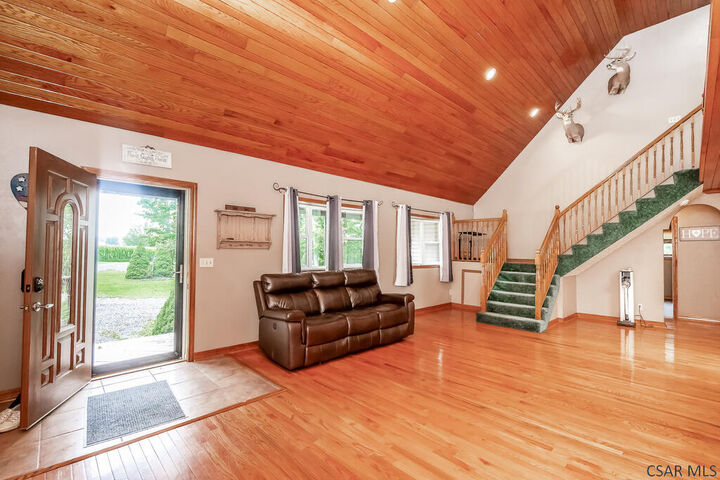
- Interior Features : Hardwood Floors
- Inclusions : Dryer
- Windows : Dual Pane Window
- Interior Features : Separate Dining Room
- Interior Features : Walkout
- Inclusions : Washer
- Interior Features : Kitchen Updated
- Inclusions : Dishwasher
- Interior Features : Internet Service
- Interior Features : Smoke Detectors
- Interior Features : Bonus Room
- Interior Features : Cable
- Inclusions : Range
- Interior Features : Great Room
- Windows : Sliding Glass Door
- Interior Features : Pantry
- Interior Features : Microwave Hood
- Interior Features : Furnace Room
- Inclusions : Window Treatments.
- Inclusions : Microwave Hood
- Inclusions : Car Lift
- Inclusions : Porch Swing
- Inclusions : Yard Swing
- Inclusions : Stainless Refrigerator
- Inclusions : Concrete Table & Chair Set
Lot Information
- Irregular
- Other-See Comments
Heating and Cooling
- Baseboard
- Hot Water
- Radiant
- Zoned
- Pellet Stove
- Ceiling Fans
- Split A/C
Basement Information
- Full Basement
- Partial Finished
Flooring
- Carpet
- Ceramic Tile
- Hardwood
Exterior Features
- Vinyl Siding
- Masonary
- Roof: Metal
Utility Information
- Utilities: High Speed
- Sewer: Septic Tank
- Fuel: Oil, Electric, Coal, Wood, Propane, Pellets
Garage
- Attached
- Detached
- Multiple
Parking
- Gravel
Stories
- 2
Additional Information: All Service, Inc. | 8142693491
Location
Estimated Monthly Mortgage Payment
*Based on Fixed Interest Rate withe a 30 year term, principal and interest only
Listing price
Down payment
%
Interest rate
%Mortgage calculator estimates are provided by C21 All Service, Inc. and are intended for information use only. Your payments may be higher or lower and all loans are subject to credit approval.
Disclaimer: Copyright 2026 Cambria Somerset Association of Realtors. All rights reserved. This information is deemed reliable, but not guaranteed. The information being provided is for consumers’ personal, non-commercial use and may not be used for any purpose other than to identify prospective properties consumers may be interested in purchasing. Data last updated 9/19/26 03:17



Description